Sauna Project / Blueprint-to-visualization
From a 2D plan to a space you can see.
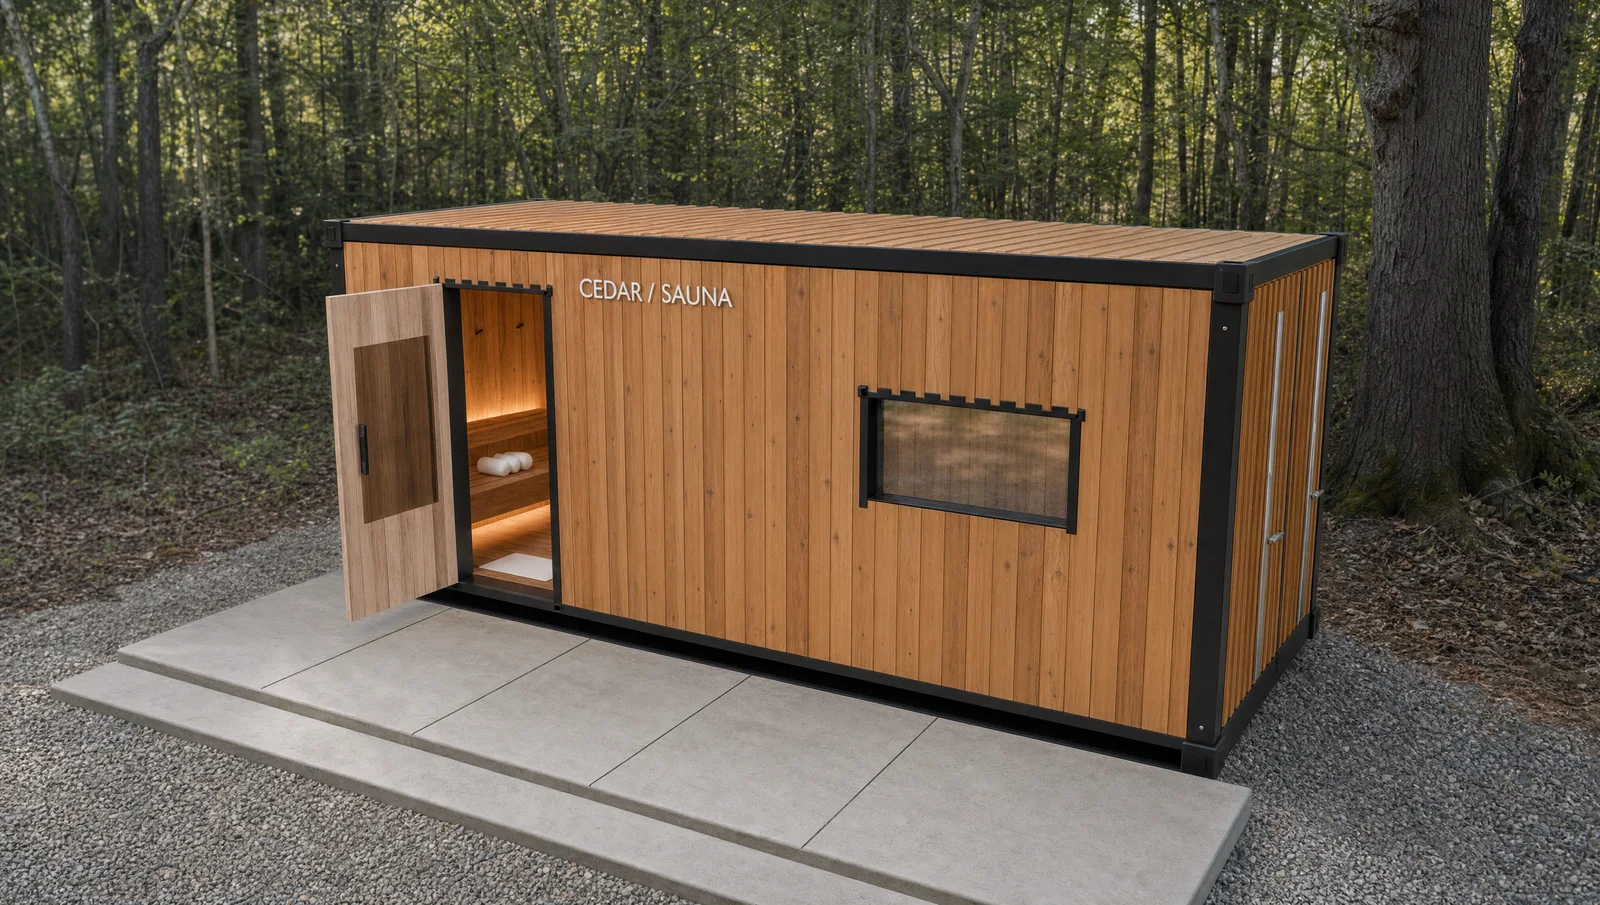
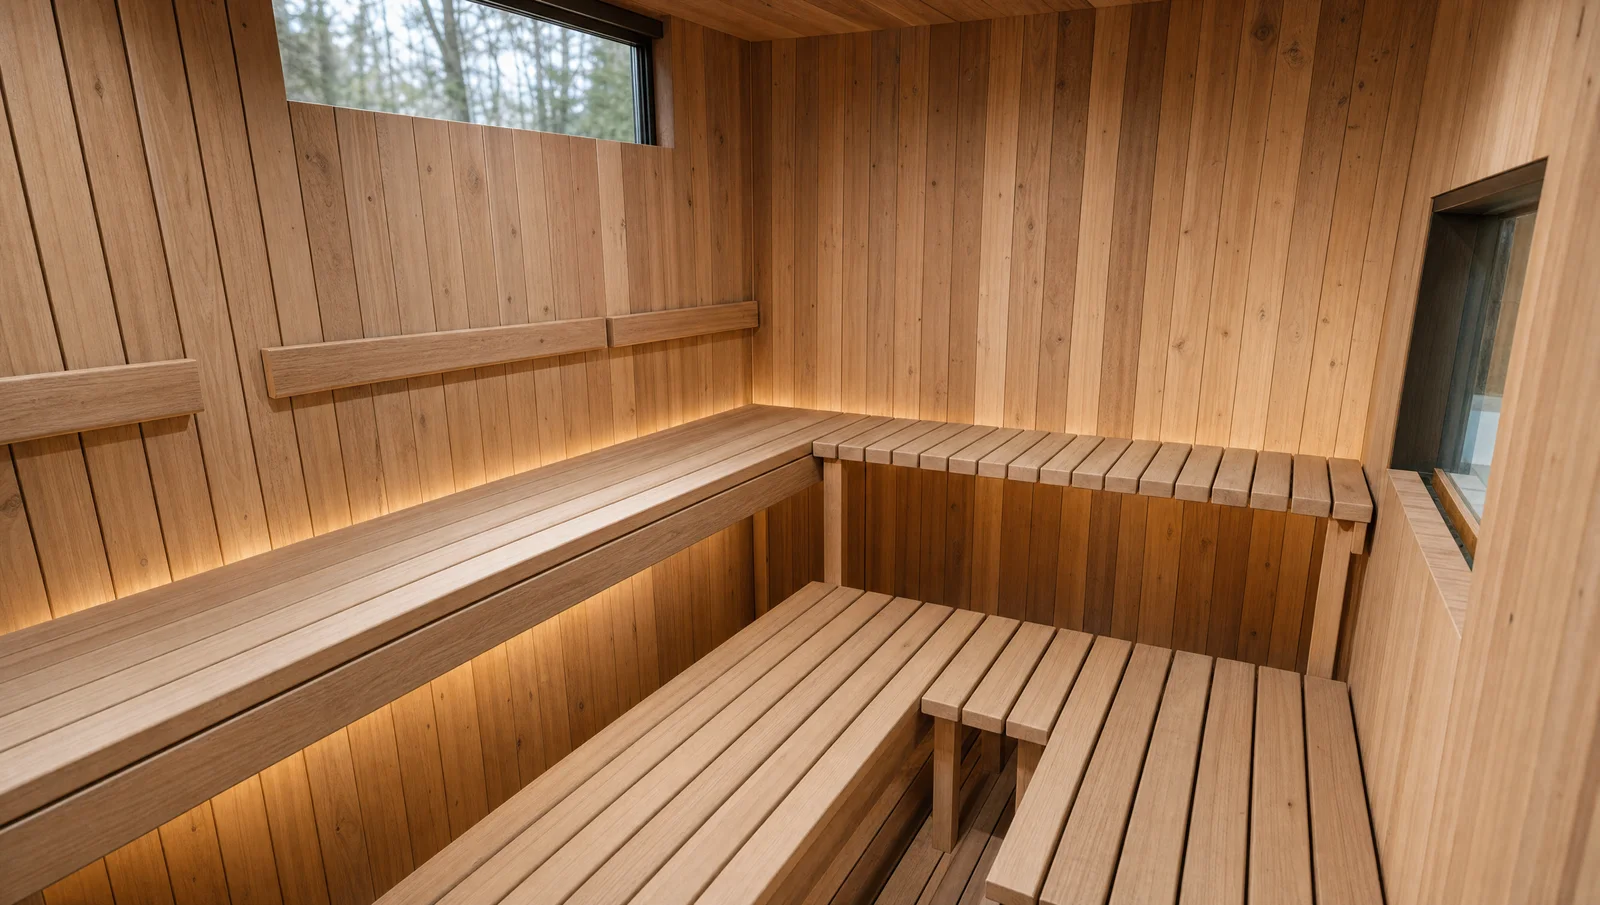
A shipping-container sauna concept translated from a two-dimensional blueprint into detailed visualizations and a photographic-style walkthrough.
2D plan interpretation3D reference modelingHD renders & walkthrough
The brief
Help the project team experience the proposed space beyond a flat drawing.
What we built
Translated the supplied layout into a 3D reference, developed high-definition photographic-style views, and assembled a walkthrough of the proposed sauna.
Concept visualization. Materials, setting, lighting, and unseen details include artistic interpretation; this is not construction documentation.
Your next project